


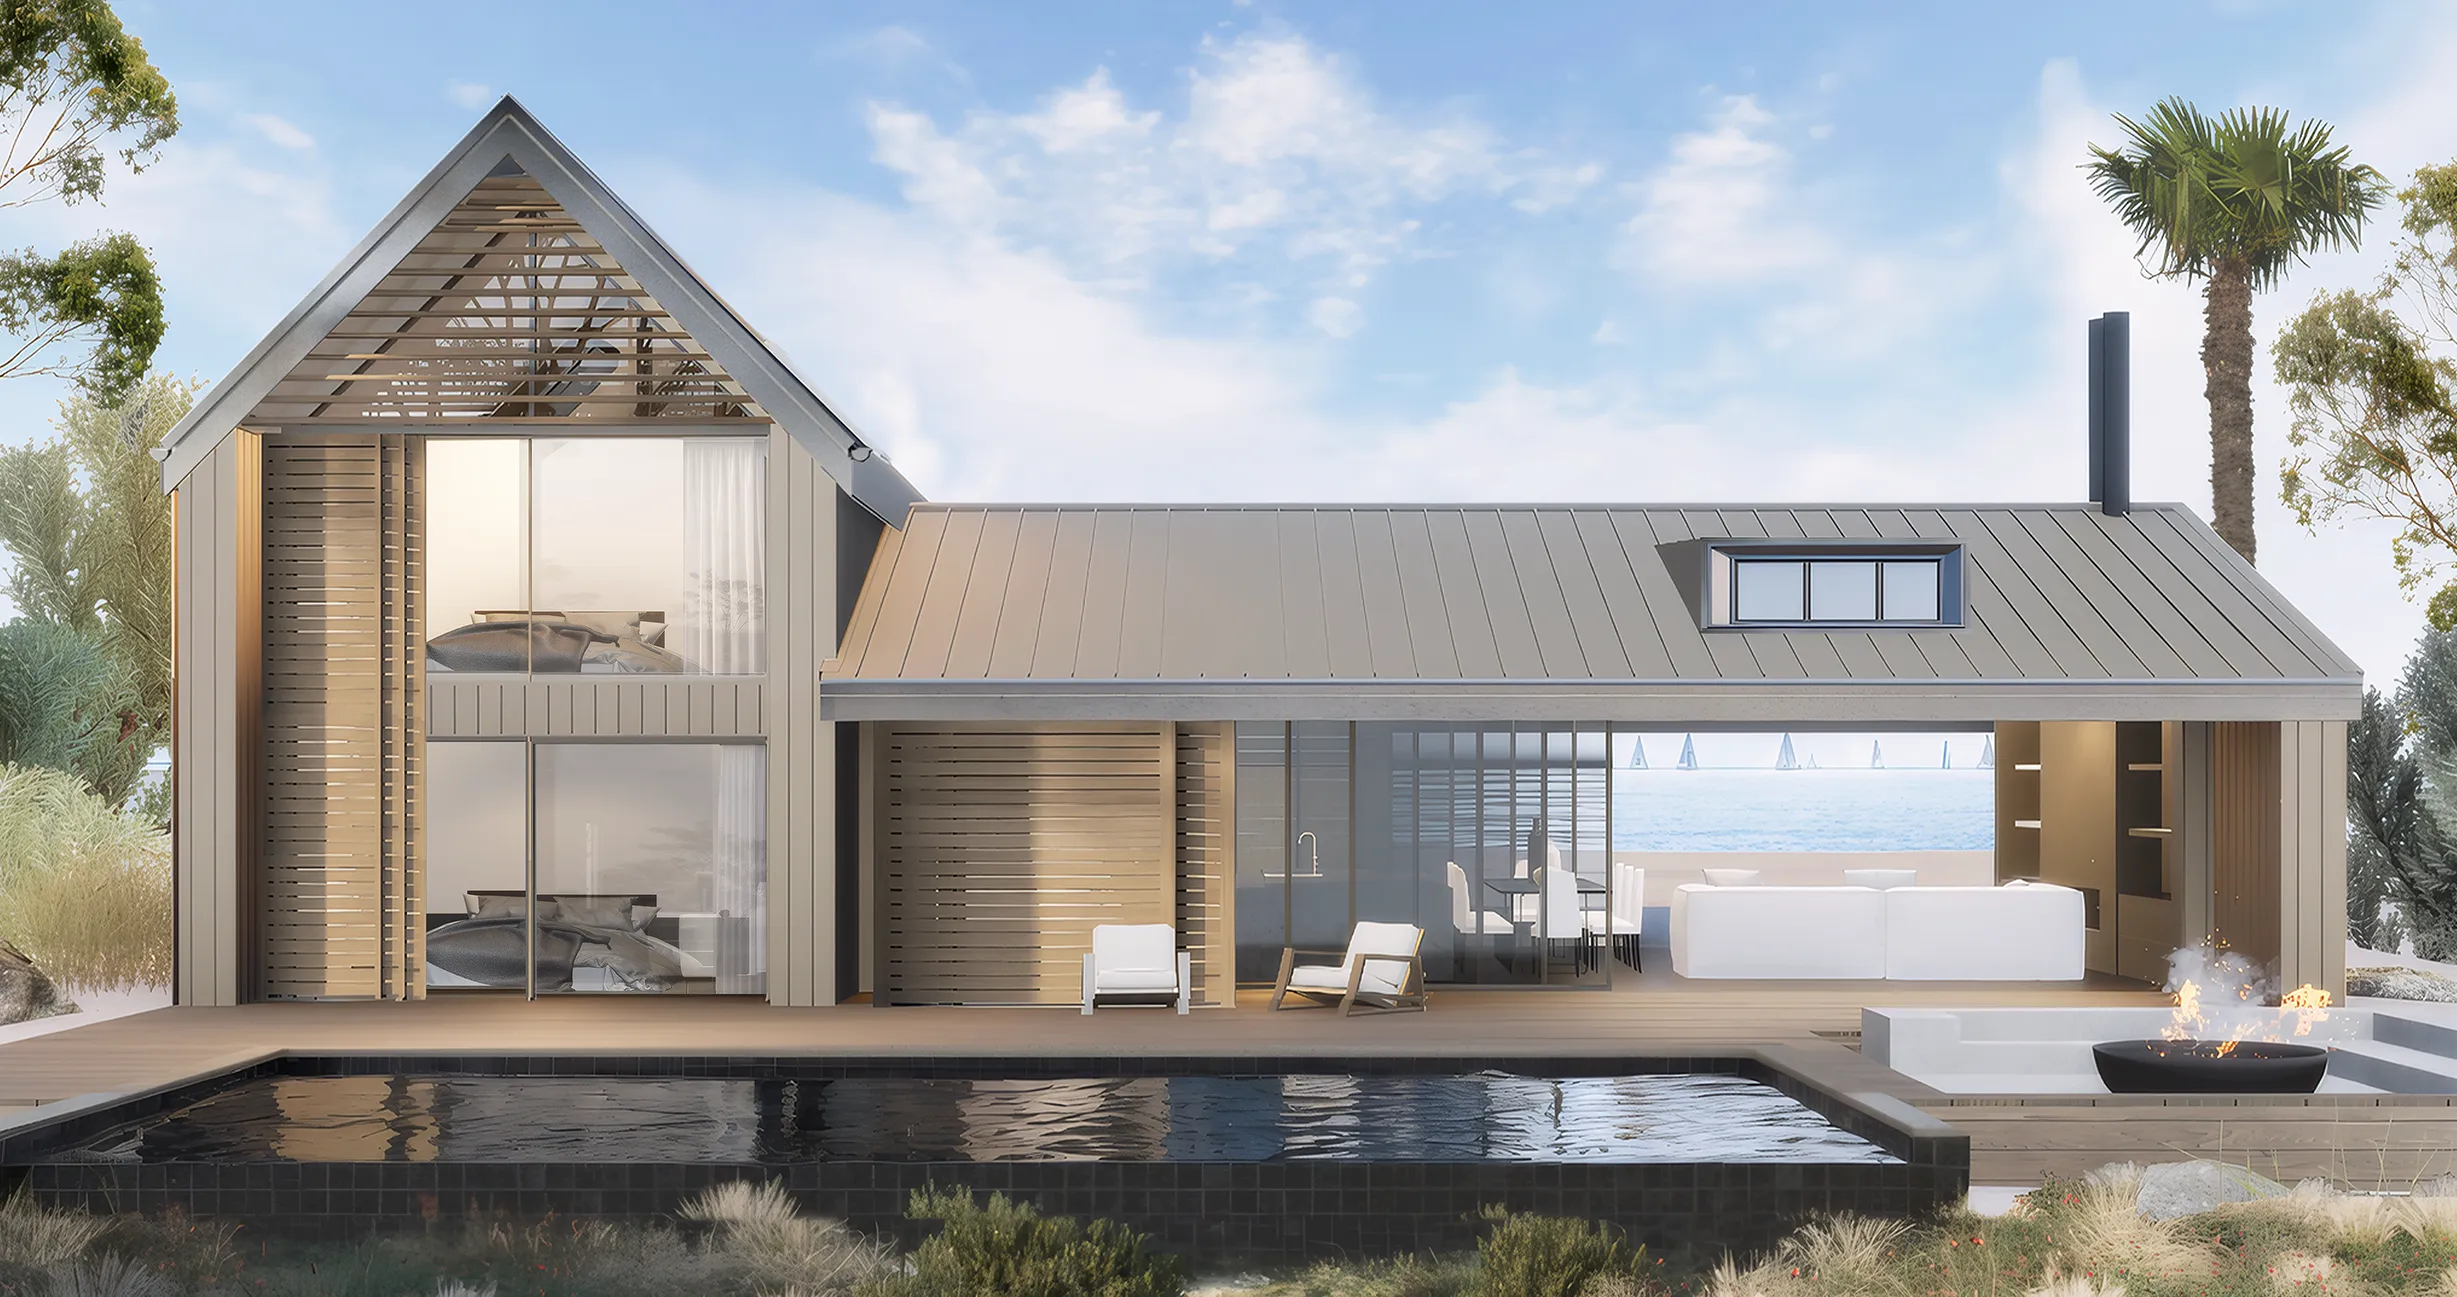


Naturally beautiful aesthetic, functionality and excellent contemporary New Zealand architecture.
Designed by award winning Jessop Architects, COOLHOUSE has a range of modular, low energy designs that have a naturally beautiful aesthetic, functionality and exhibit excellent contemporary New Zealand architecture.
The concept to completion service ensures COOLHOUSE is specified and built to the highest quality standard, far surpassing building standards.
Why CoolhouseCollection
Mint
3 Bedroom / 2 Bathroom / Living Room
Gabion
2 Bedroom / 2 Bathroom / Living Room
Boatshed
3 Bedroom / 2 Bathroom / Living Room
Double Mint— New Design
4 Bedroom / 4 Bathroom / Living
Cliffhanger
3 Bedroom / 2 Bathroom / Kitchen
Gran Cool
2 Bedroom / 1 Bathroom / Living Room
Master— Passive Certified
4 Bedroom / 2 Bathroom / Living Room
Glasshouse
3 Bedrooms / 2 Bathrooms / 1 Living Room
Studio
1 Bedroom / Workspace / 1 Bathroom / 1 Living Room
Mini
1 Bedroom / 1 Bathroom / Kitchen
Crib
1 Bedroom / 1 Bathroom / Living Room
Box
2 or 3 Bedroom / 2 Bathroom / Living Room
Mint
3 Bedroom / 2 Bathroom / Living Room
Gabion
2 Bedroom / 2 Bathroom / Living Room
Boatshed
3 Bedroom / 2 Bathroom / Living Room
Double Mint— New Design
4 Bedroom / 4 Bathroom / Living
Cliffhanger
3 Bedroom / 2 Bathroom / Kitchen
Gran Cool
2 Bedroom / 1 Bathroom / Living Room
Master— Passive Certified
4 Bedroom / 2 Bathroom / Living Room
Glasshouse
3 Bedrooms / 2 Bathrooms / 1 Living Room
Studio
1 Bedroom / Workspace / 1 Bathroom / 1 Living Room
Mini
1 Bedroom / 1 Bathroom / Kitchen
Crib
1 Bedroom / 1 Bathroom / Living Room
Box
2 or 3 Bedroom / 2 Bathroom / Living Room
Built to exceed the standard building code, following principles of passive design.
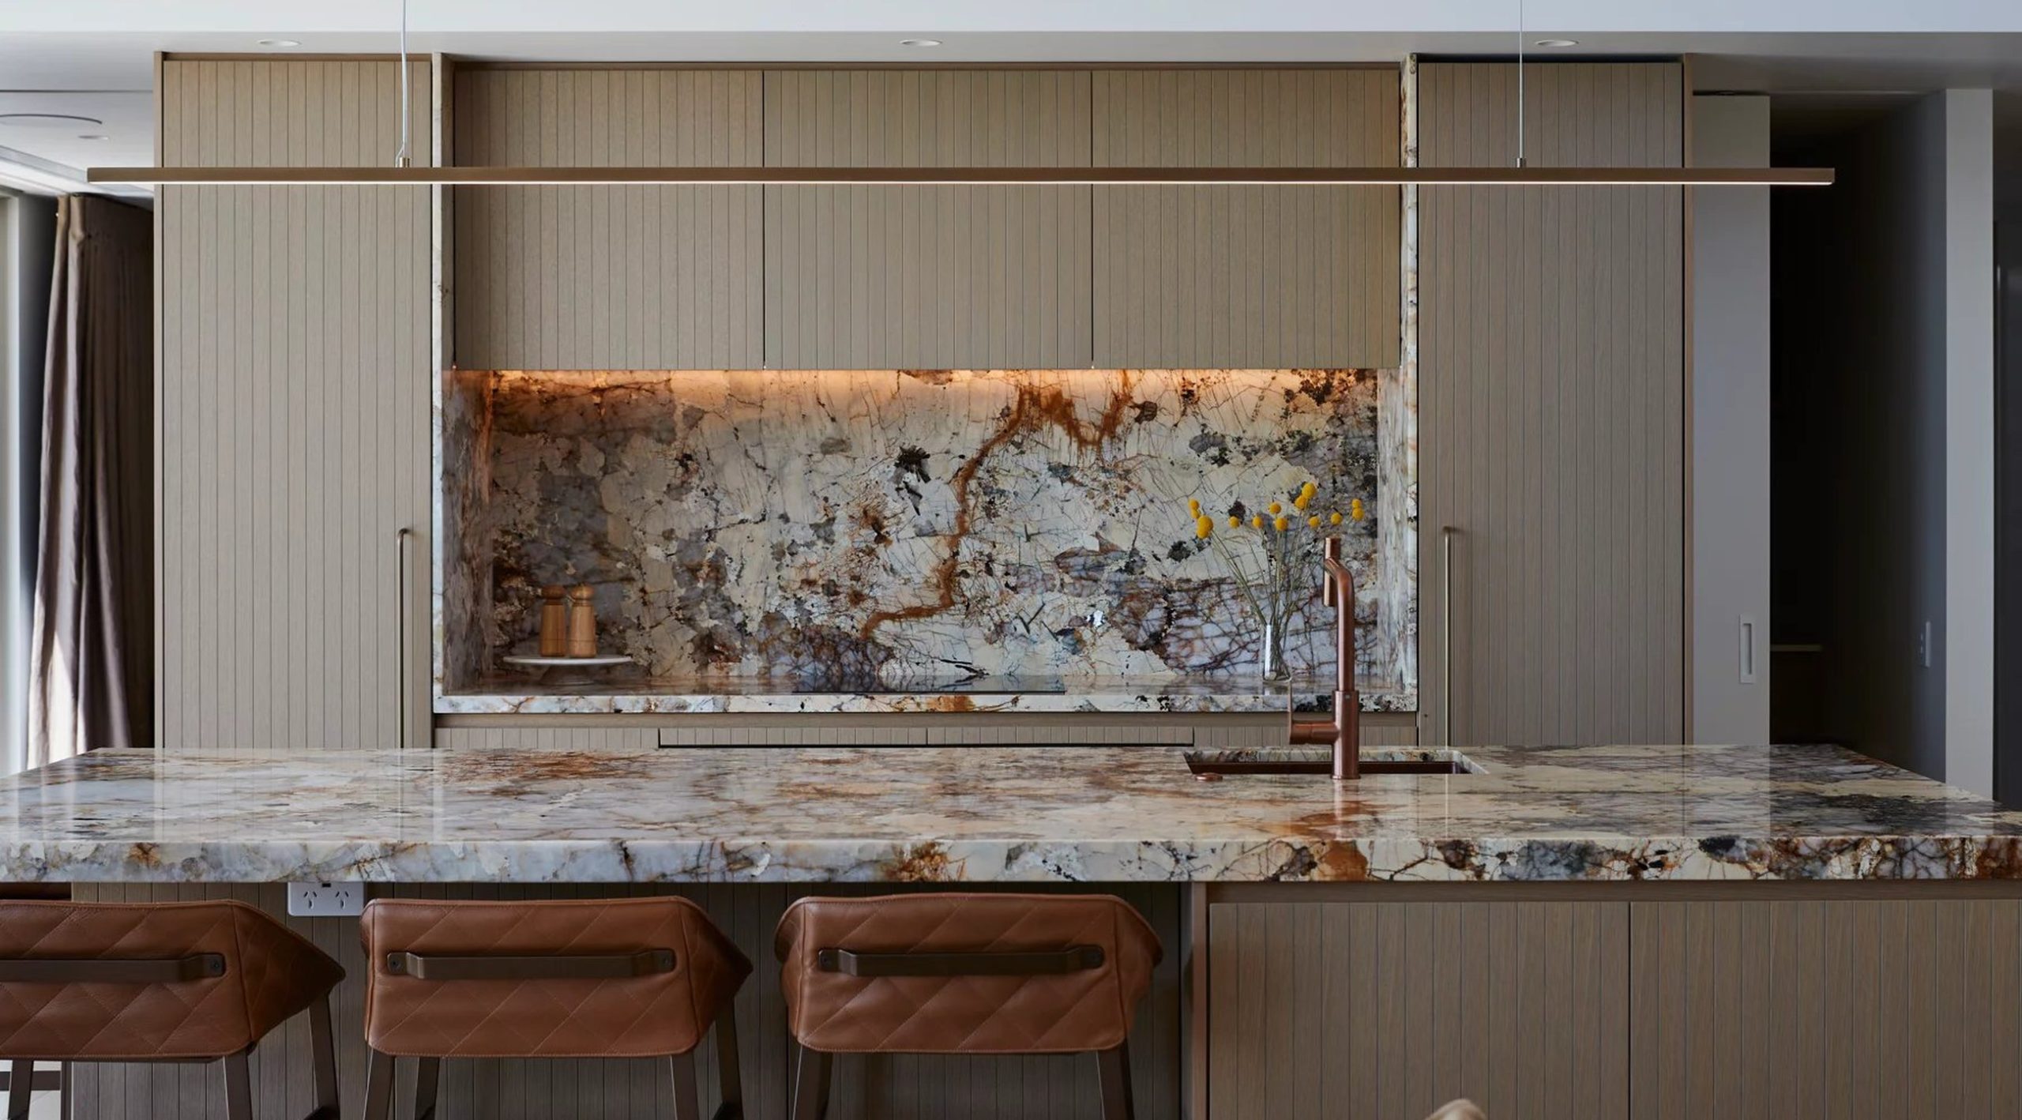
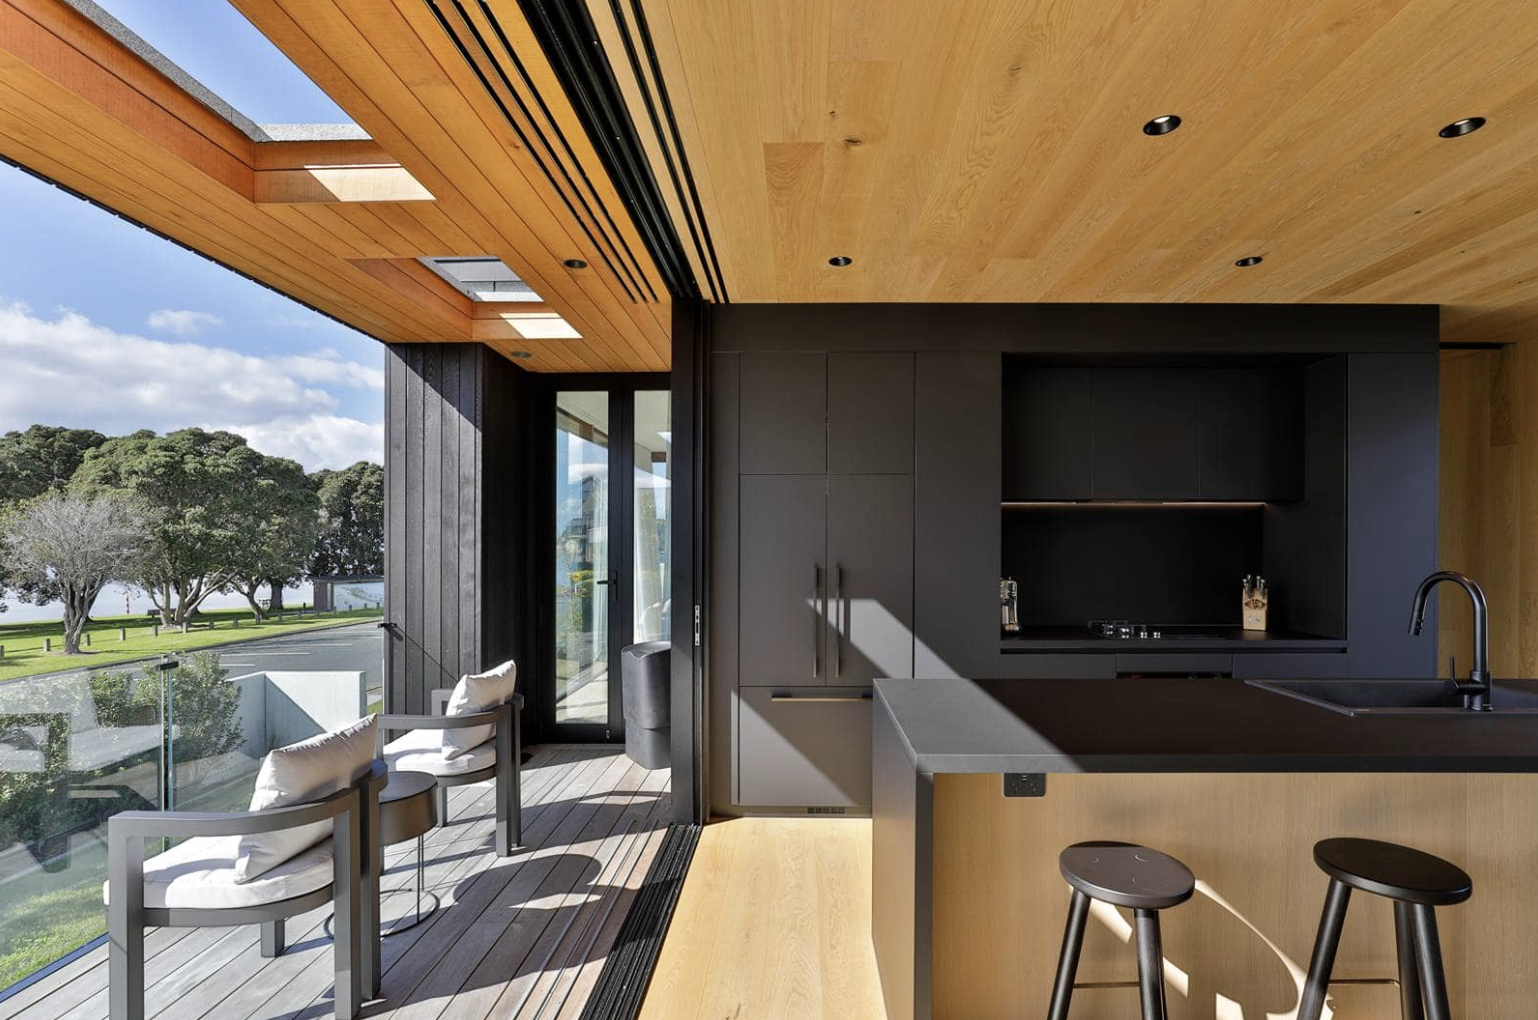
All Coolhouses are designed as open plan kitchen-dining-living with an extended stud height of 2.7 metres and floor to ceiling joinery. The result is spaciousness and a seamless transition between indoor and outdoor — with the option to build passive if desired.
Why Coolhouse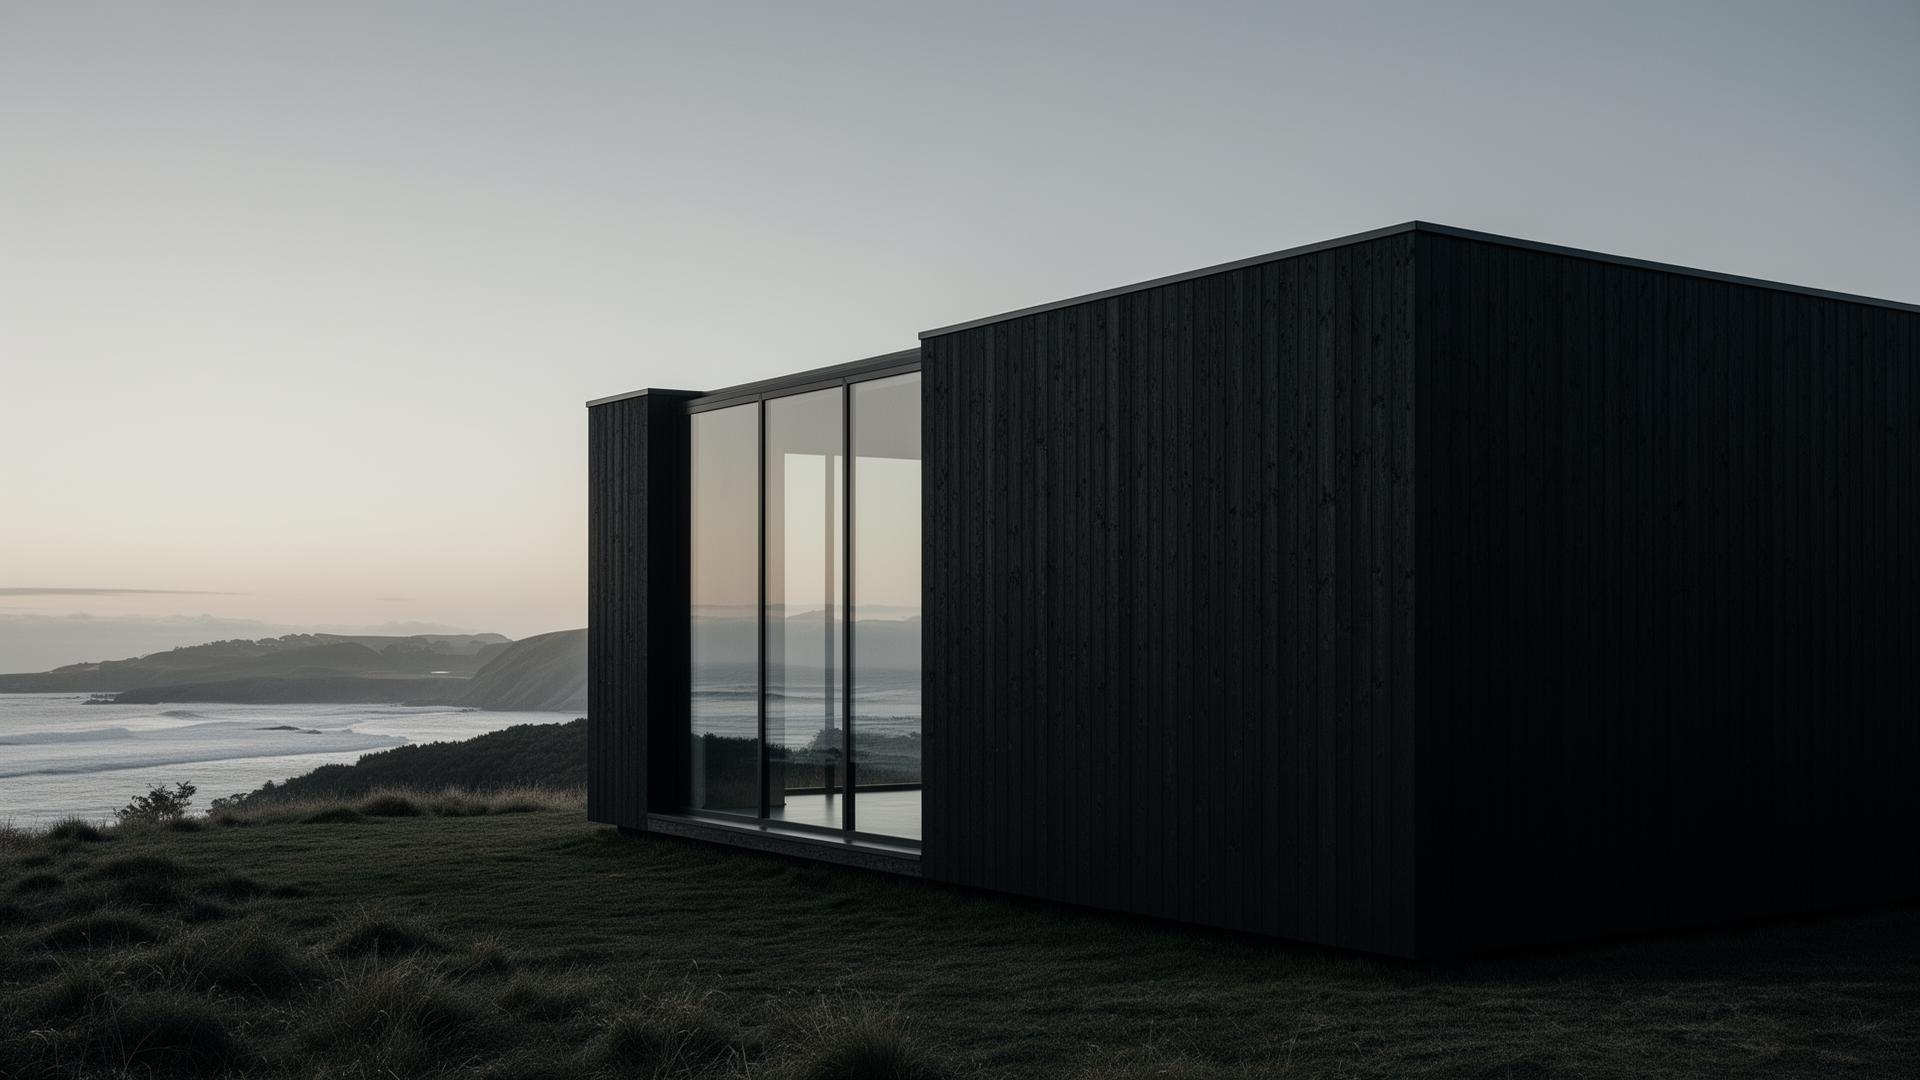
What are the benefits of Coolhouse modular plans? Can the plans be changed?
+
Coolhouse modular plans remove the need to begin the architectural design process from scratch thus saving time and money. The plans have been designed so they can be affixed together or stacked to achieve the desired size home and number of rooms to suit your brief and site. This is underpinned with the assurance of working with an experienced team of award winning Architects.
What is the cost premium to build a passive house?
+
At a client's request COOLHOUSE is specified and built passive. Depending on the project it may have a premium in excess of 20% determined by the increased insulation, HRV systems and airtightness. Passive is a performance based technology not a Building Code requirement. The ongoing energy costs of a passive house are significantly lower.
What is the difference between Passive and Low Energy?
+
Low energy homes take the principles of Passive homes with increased insulation, air tightness, to create a home that is warmer, drier and with less dust. Coolhouses use increased insulation, higher standard specification joinery but to complete a Passive house requires sign off from the Passive House association.
Can Coolhouse be an Off Site Build (OSB)?
+
OSB can include elements of the build such as panellisation, through to prefabrication of the entire house off site. OSB is possible for Coolhouse designs however this is assessed early in the consultation process taking into consideration design modifications, site access, location and timing. While this may seem ideal often the reality is somewhat more complex and sites and designs are better suited to an onsite build.
Developments


“Coolhouse delivered beyond our expectations. The attention to detail, the warmth in winter, the light — it's truly a home for life.”
Meet the people behind Coolhouse
Designed by award-winning Jessop Architects — a tight-knit Auckland studio with decades of experience in low-energy, architectural design.


Amber Cameron
Architect

Hermann Matamu
Architectural Designer

Danny O’Sullivan
Graduate

Ryanne Imre
Accountant
Keep up-to-date with Coolhouse news
Talk to us about next steps.
Looking on getting started with a Coolhouse project? Head over to our enquiry form.
Begin an Enquiry