
— Coolhouse Collection
Cliffhanger
- Configuration
- 3 Bedroom, 2 Bathroom, Kitchen, Laundry, Living
- Floor area
- First floor 225 sqm — Basement 106 sqm
- Designed by
- Jessop Architects
- Standard
- Low energy · Optional Passive
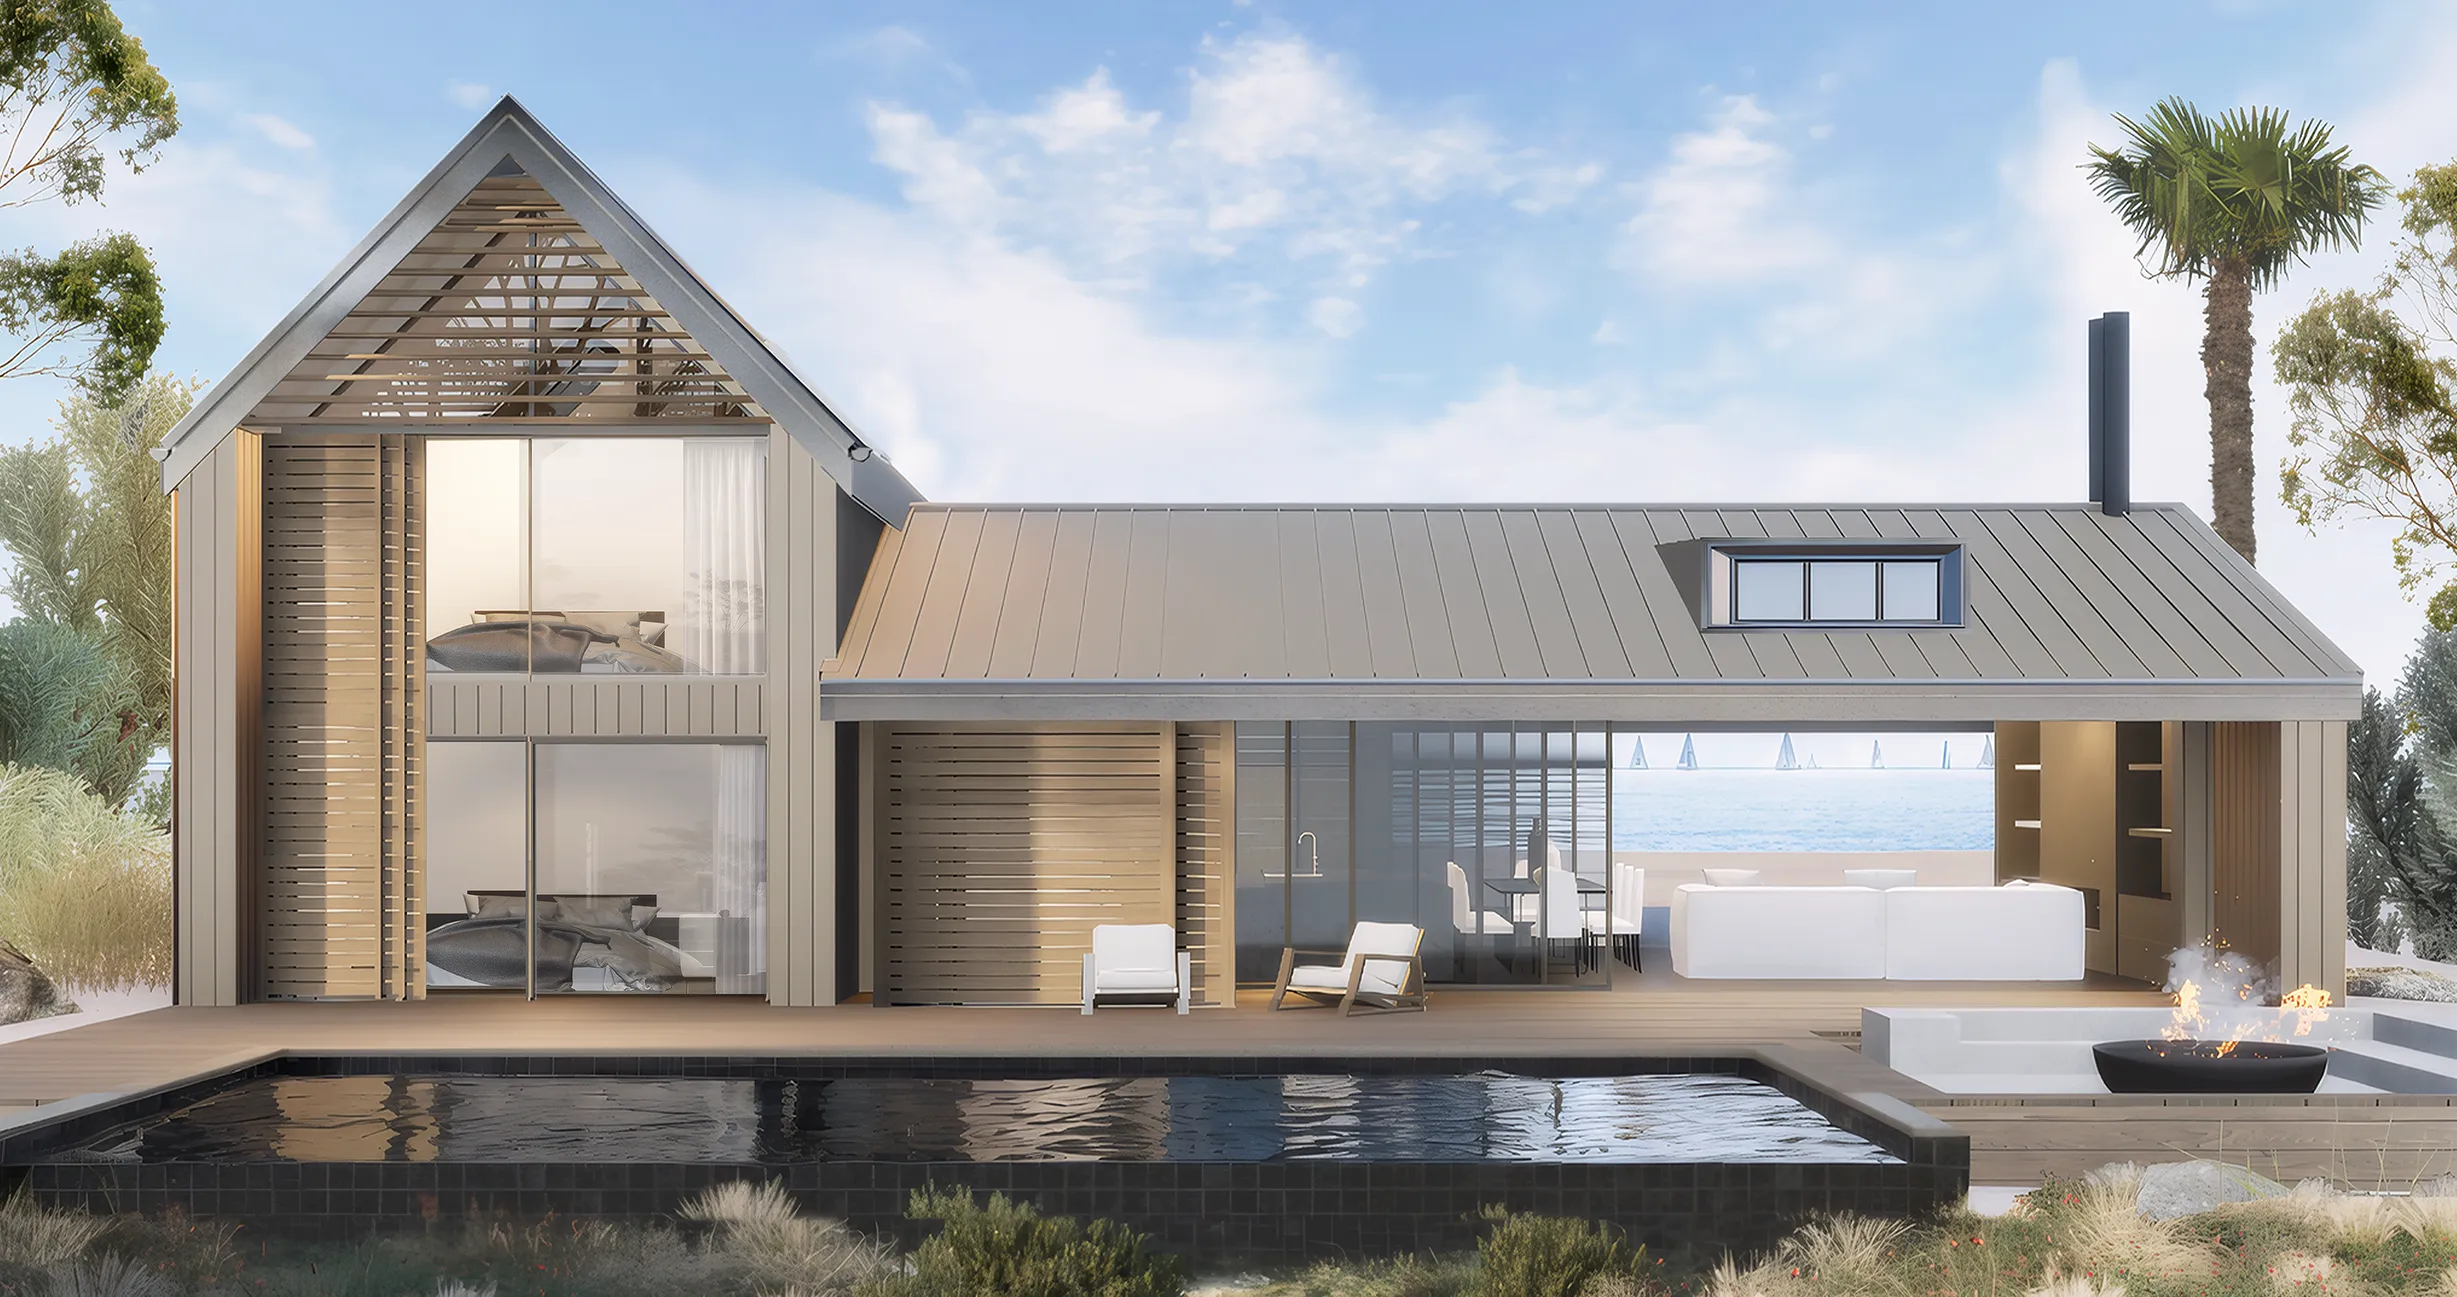
The Cliffhanger is the largest of the Coolhouses. Designed for steep slopes with an extra spacious living area to maximise views. There are multiple options for outdoor areas to accommodate sun, wind and views. If you are without a cliff, the ground floor design can be simply amended for flat sites.
Every Coolhouse is delivered concept-to-completion by Jessop Architects with high-spec joinery, 2.7m stud height, continuous insulation and a careful indoor–outdoor connection — durable, quiet and beautifully resolved on the New Zealand landscape.
— Specification
Designed and detailed to last.
- ●Architect-designed by Jessop Architects
- ●2.7m stud height with floor-to-ceiling joinery
- ●Continuous high-performance insulation
- ●APL double-glazed windows and doors
- ●European fittings, fixtures and appliances
- ●Optional Passive House certification
- ●10 year Master Build Guarantee
- ●15 year Weathertight Warranty
— Drawing
Floor Plan
First floor 225 sqm — Basement 106 sqm · 3 Bedroom · 2 Bathroom · Kitchen

— Enquire
Enquire about the Cliffhanger
Send us your site details and brief — we'll be in touch within two working days.
— Continue exploring
View Full Collection →