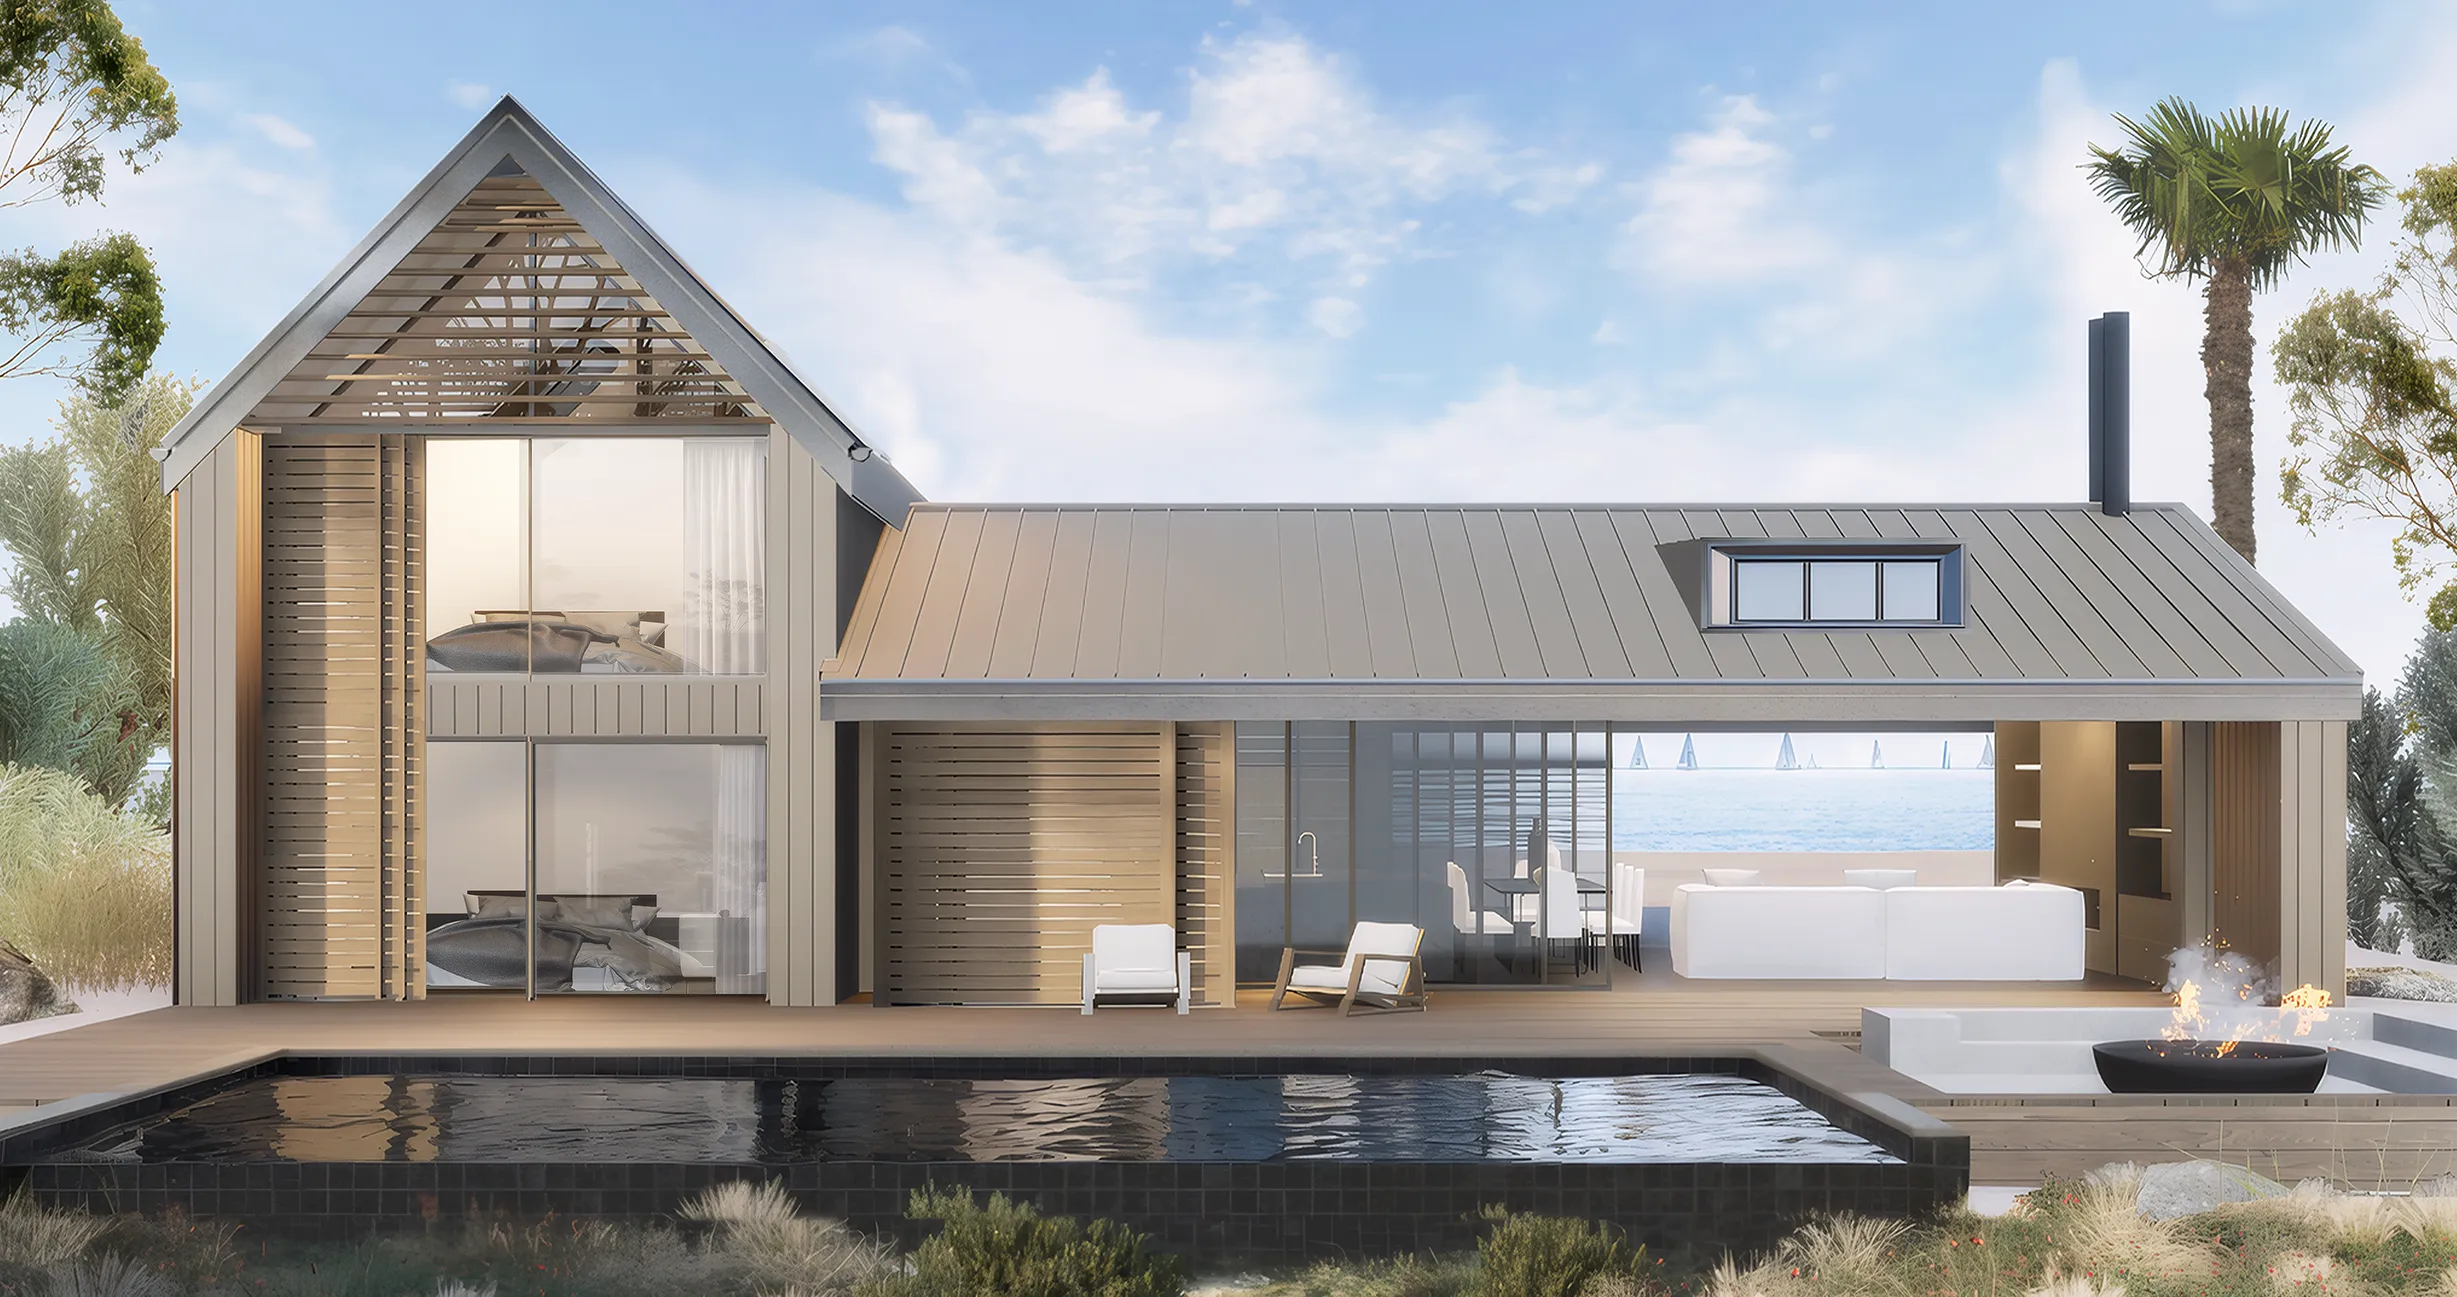

Mint
- Configuration
- 3 Bedroom, 2 Bathroom, Living Room, Kitchen, Laundry
- Floor area
- 124 sqm
- Designed by
- Jessop Architects
- Standard
- Low energy · Optional Passive
The Mint COOLHOUSE has a space-efficient T-shape design ideal for a family friendly holiday home, and perfectly suited for smaller building platforms and sections. The design offers multiple options for decking, with a seamless indoor-outdoor flow through floor-to-ceiling doors. An open-plan kitchen, dining, and living space, as well as three bedrooms and two bathrooms, the Mint COOLOUSE stands out as one of the most sought-after COOLHOUSE designs.
Every Coolhouse is delivered concept-to-completion by Jessop Architects with high-spec joinery, 2.7m stud height, continuous insulation and a careful indoor–outdoor connection — durable, quiet and beautifully resolved on the New Zealand landscape.
Designed and detailed to last.
- ●Architect-designed by Jessop Architects
- ●2.7m stud height with floor-to-ceiling joinery
- ●Continuous high-performance insulation
- ●APL double-glazed windows and doors
- ●European fittings, fixtures and appliances
- ●Optional Passive House certification
- ●10 year Master Build Guarantee
- ●15 year Weathertight Warranty
Floor Plan
124 sqm · 3 Bedroom · 2 Bathroom · Living Room

Enquire about the Mint
Send us your site details and brief — we'll be in touch within two working days.