
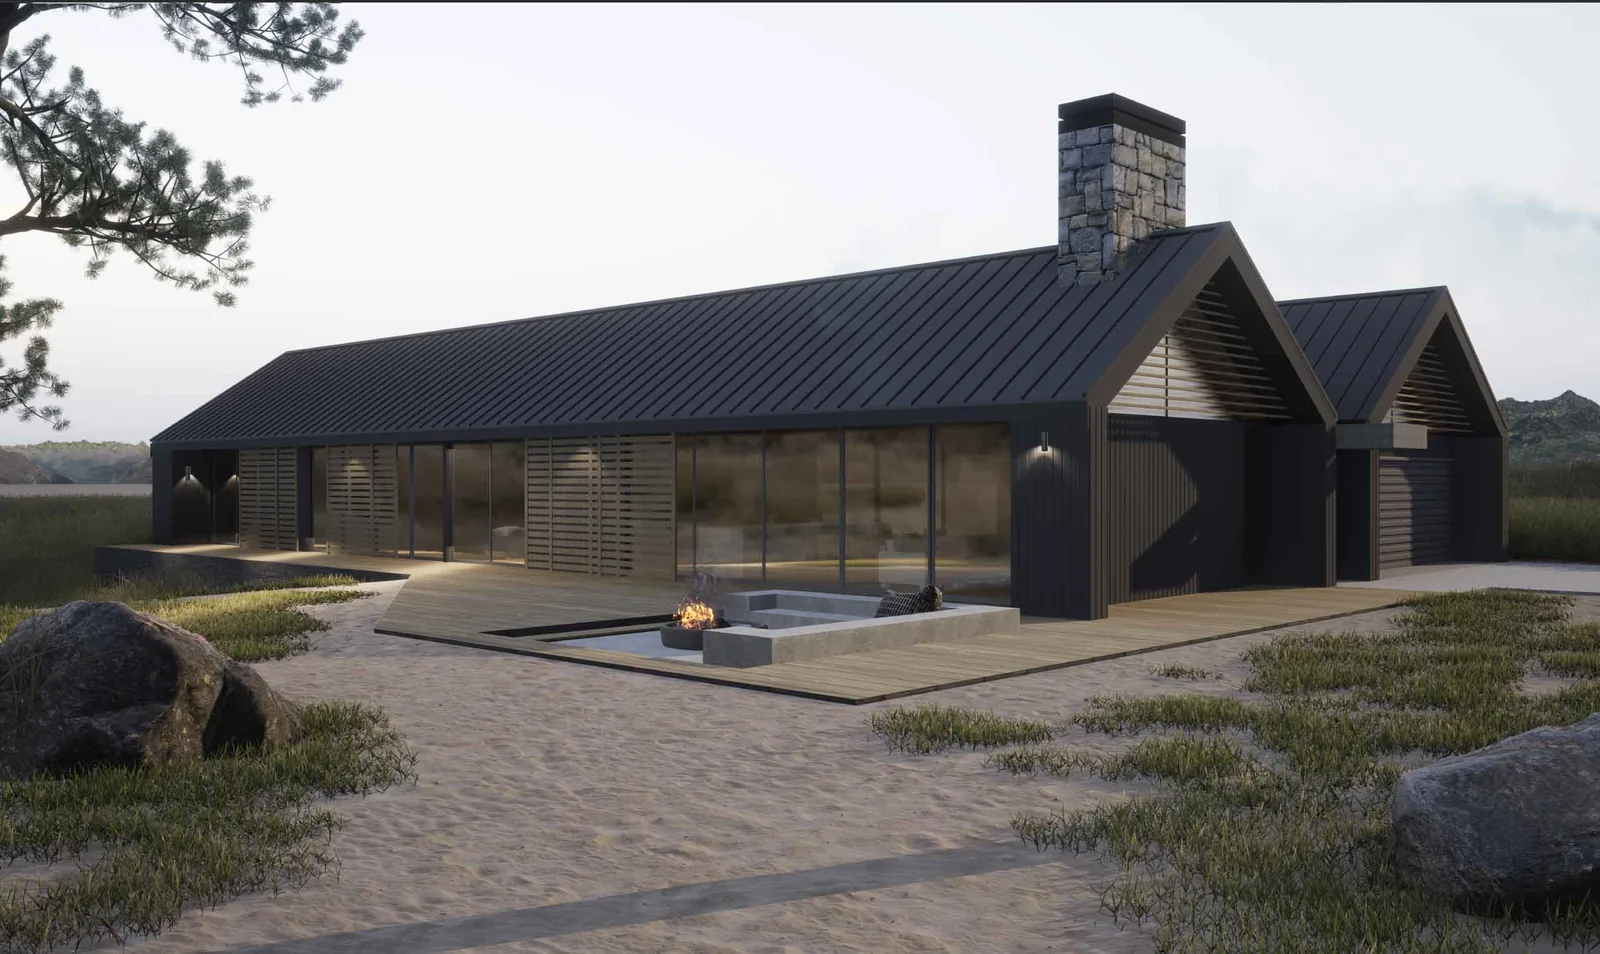
A better way to live.
Thoughtful architecture, energy efficiency and year-round comfort.
Performance by design.
Passive House is a rigorous, performance-based building standard. Certified homes are independently verified against strict thresholds for heating demand, airtightness and indoor air quality.
Passive design is different. It describes a set of architectural principles, such as insulation, airtightness and orientation, that can be applied to any home without formal certification.
Every Coolhouse
Passive design principles
Each design follows the principles of passive design and is built to exceed the standard building code. This is our baseline, not a certification.
On request
Passive House certification
Where a client requests it, a Coolhouse can be specified and built to the Passive House standard. Certification is granted only after independent verification of the completed home.
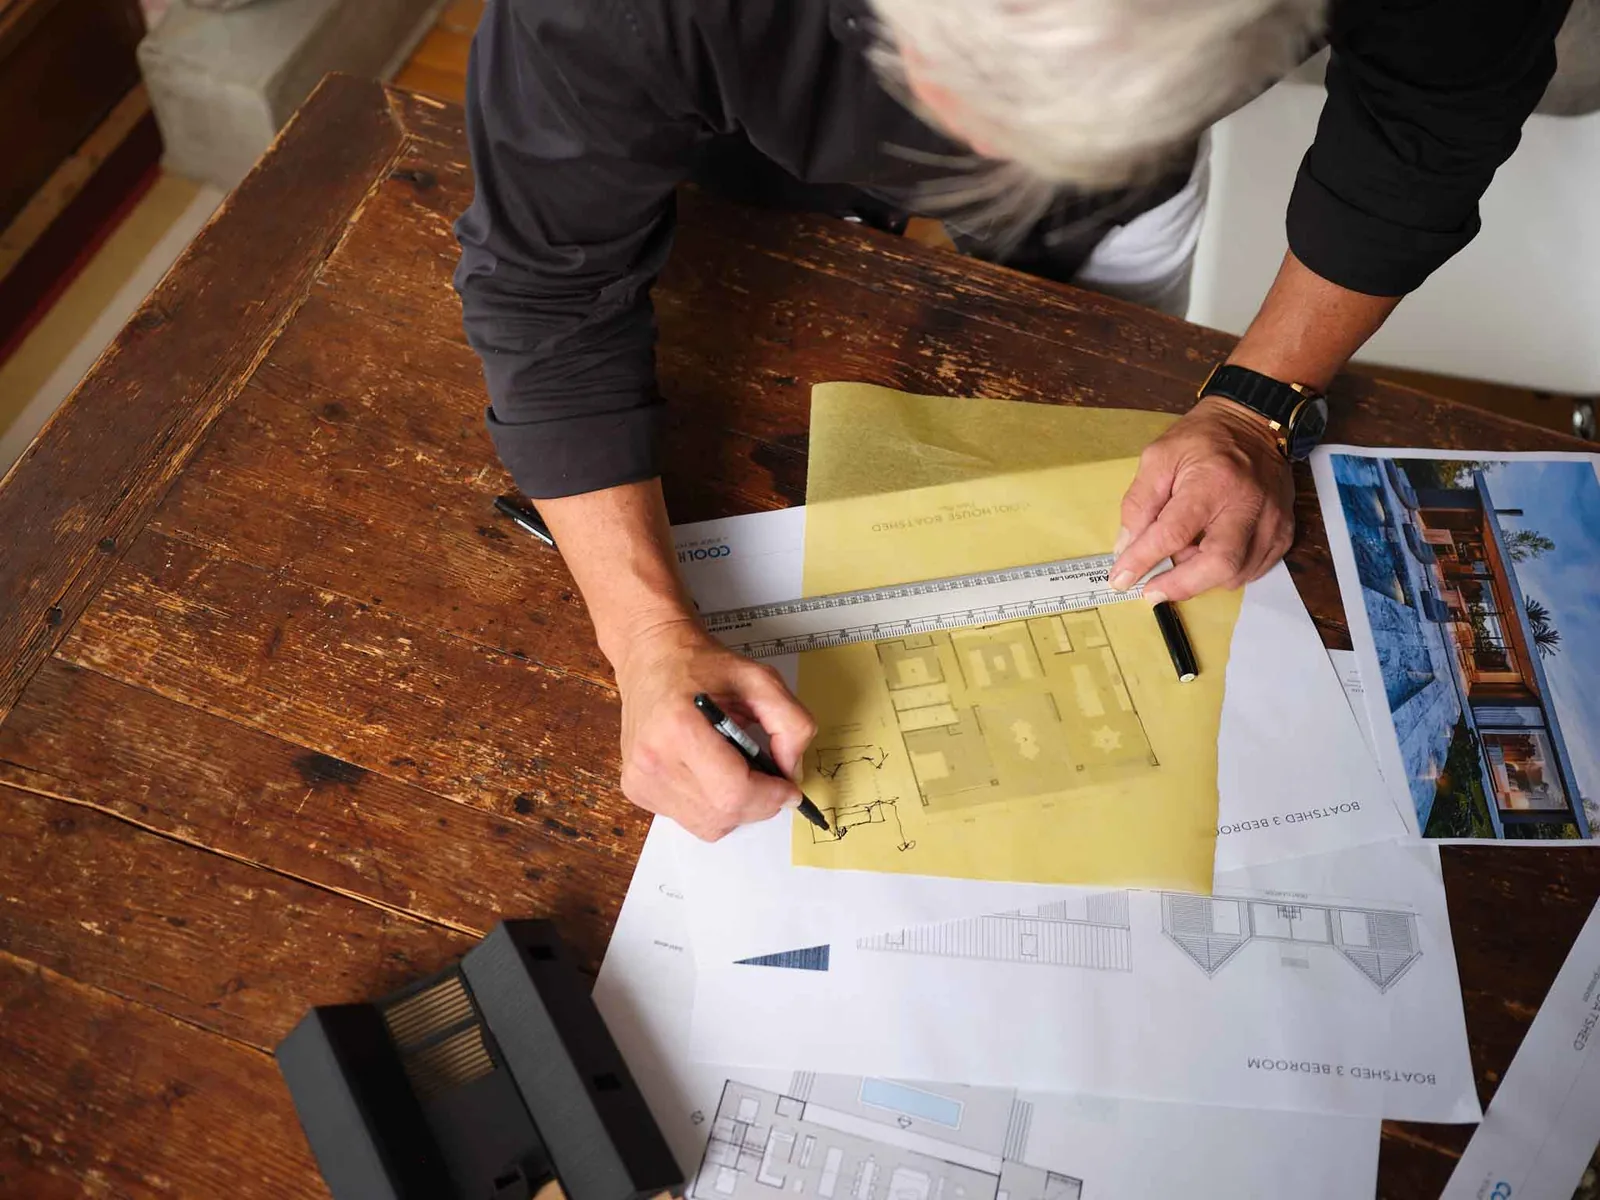
Architecture meets efficiency.
- 01
Continuous insulation
A thick, unbroken layer of insulation wraps the whole home, holding warmth in winter and keeping heat out in summer.
- 02
Airtight construction
A carefully sealed building envelope stops draughts and uncontrolled heat loss.
- 03
High-performance windows
Well-insulated joinery and glazing, oriented to welcome winter sun.
- 04
Heat recovery ventilation
A mechanical system supplies fresh, filtered air while retaining most of the warmth from the air it replaces.
- 05
Thermal bridge free detailing
Junctions are designed so that cold cannot travel through the structure into the home.
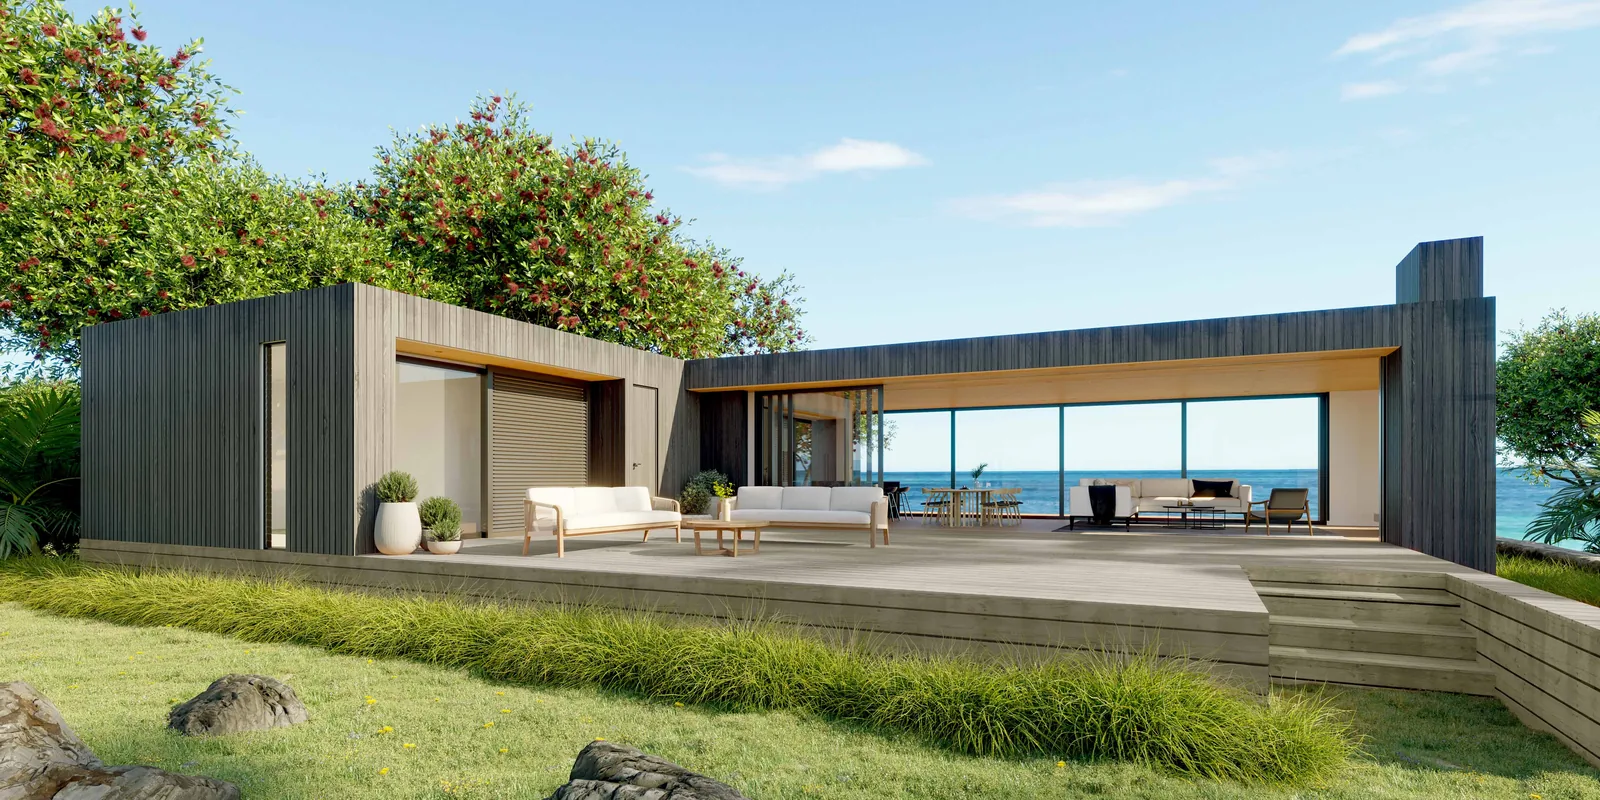
Comfort in every season.
Every Coolhouse is designed to exceed the standard building code and follows the principles of passive design: increased insulation, airtight construction, higher-specification joinery and careful solar orientation.
Where a client requests it, a Coolhouse can be specified and built to certified Passive House standard. Certification requires independent sign-off, so not every Coolhouse is a certified Passive House.
Explore the Collection →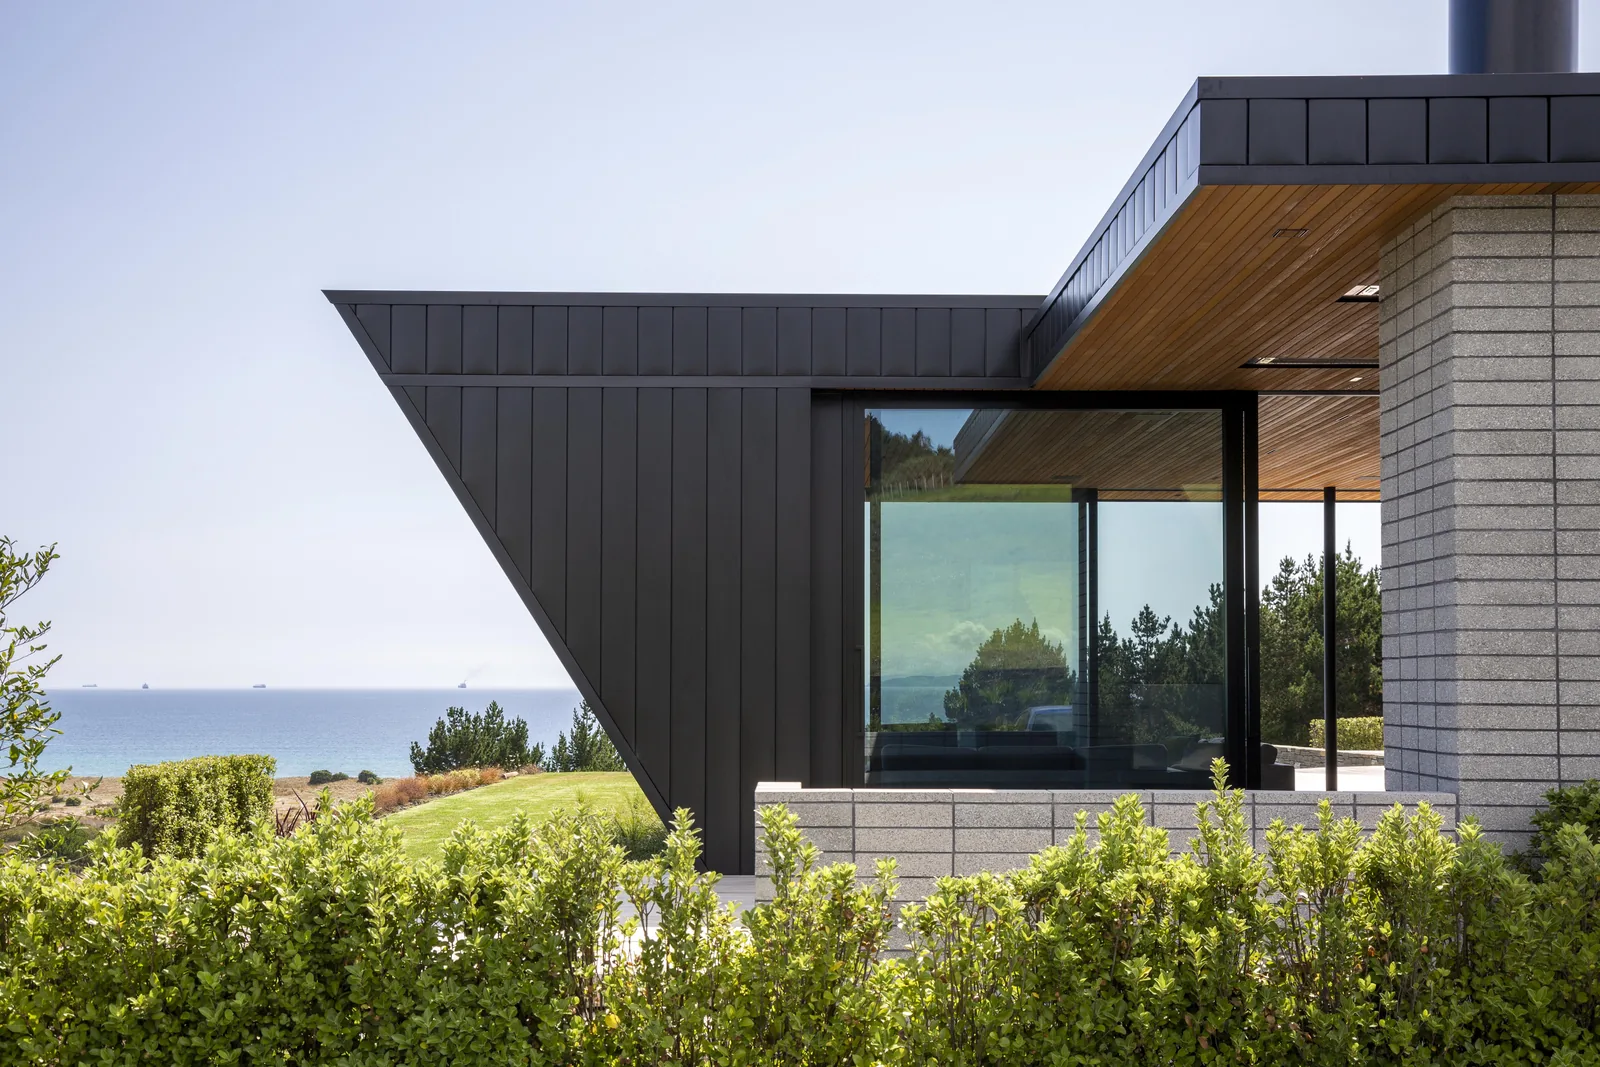
A healthier home.
Fresh, filtered air and steady temperatures are central aims of the Passive House standard, helping create a home that feels warmer and drier.
Considered in every detail.
Where it began.
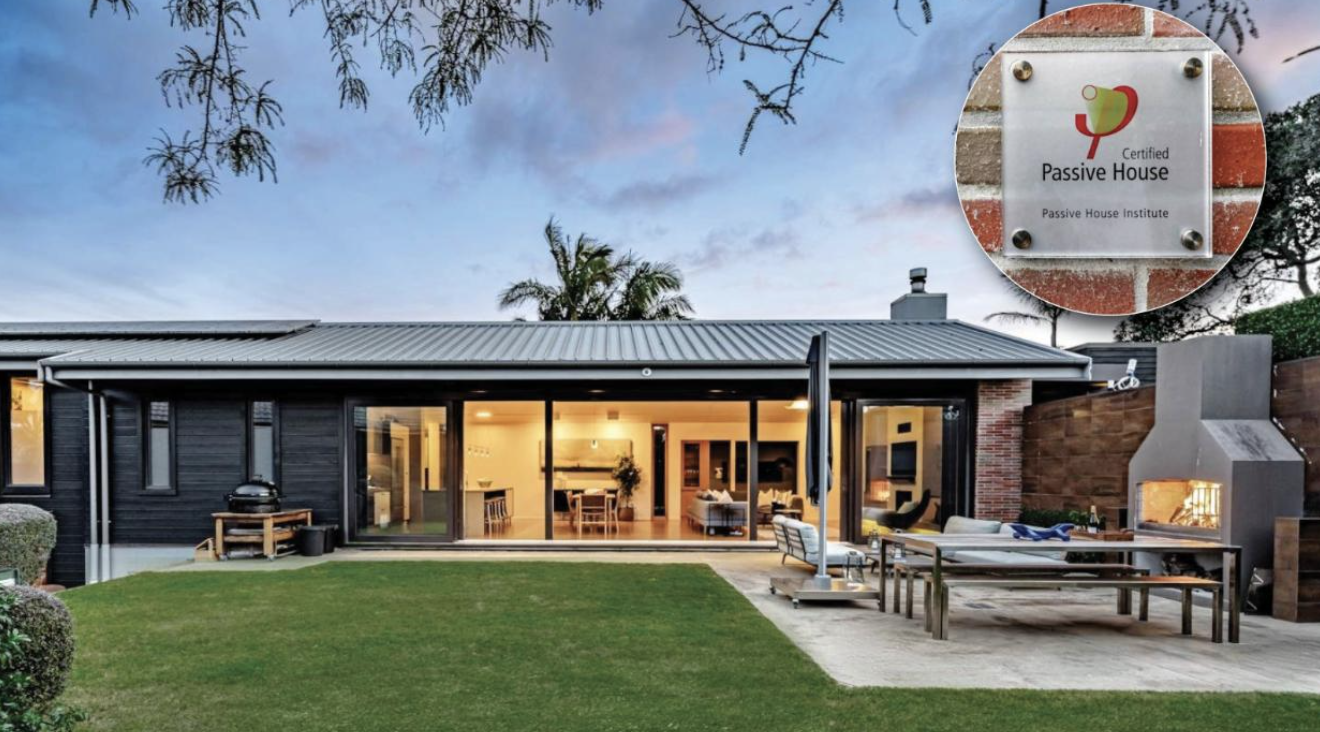
Jessop Architects designed and managed the construction of the first certified Passive House in New Zealand. That project laid the foundation for the high-performance thinking behind every Coolhouse.
Read the story →At a client's request COOLHOUSE is specified and built passive. Depending on the project it may have a premium in excess of 20% determined by the increased insulation, HRV systems and airtightness. Passive is a performance based technology not a Building Code requirement. The ongoing energy costs of a passive house are significantly lower.
Low energy homes take the principles of Passive homes with increased insulation, air tightness, to create a home that is warmer, drier and with less dust. Coolhouses use increased insulation, higher standard specification joinery but to complete a Passive house requires sign off from the Passive House association.