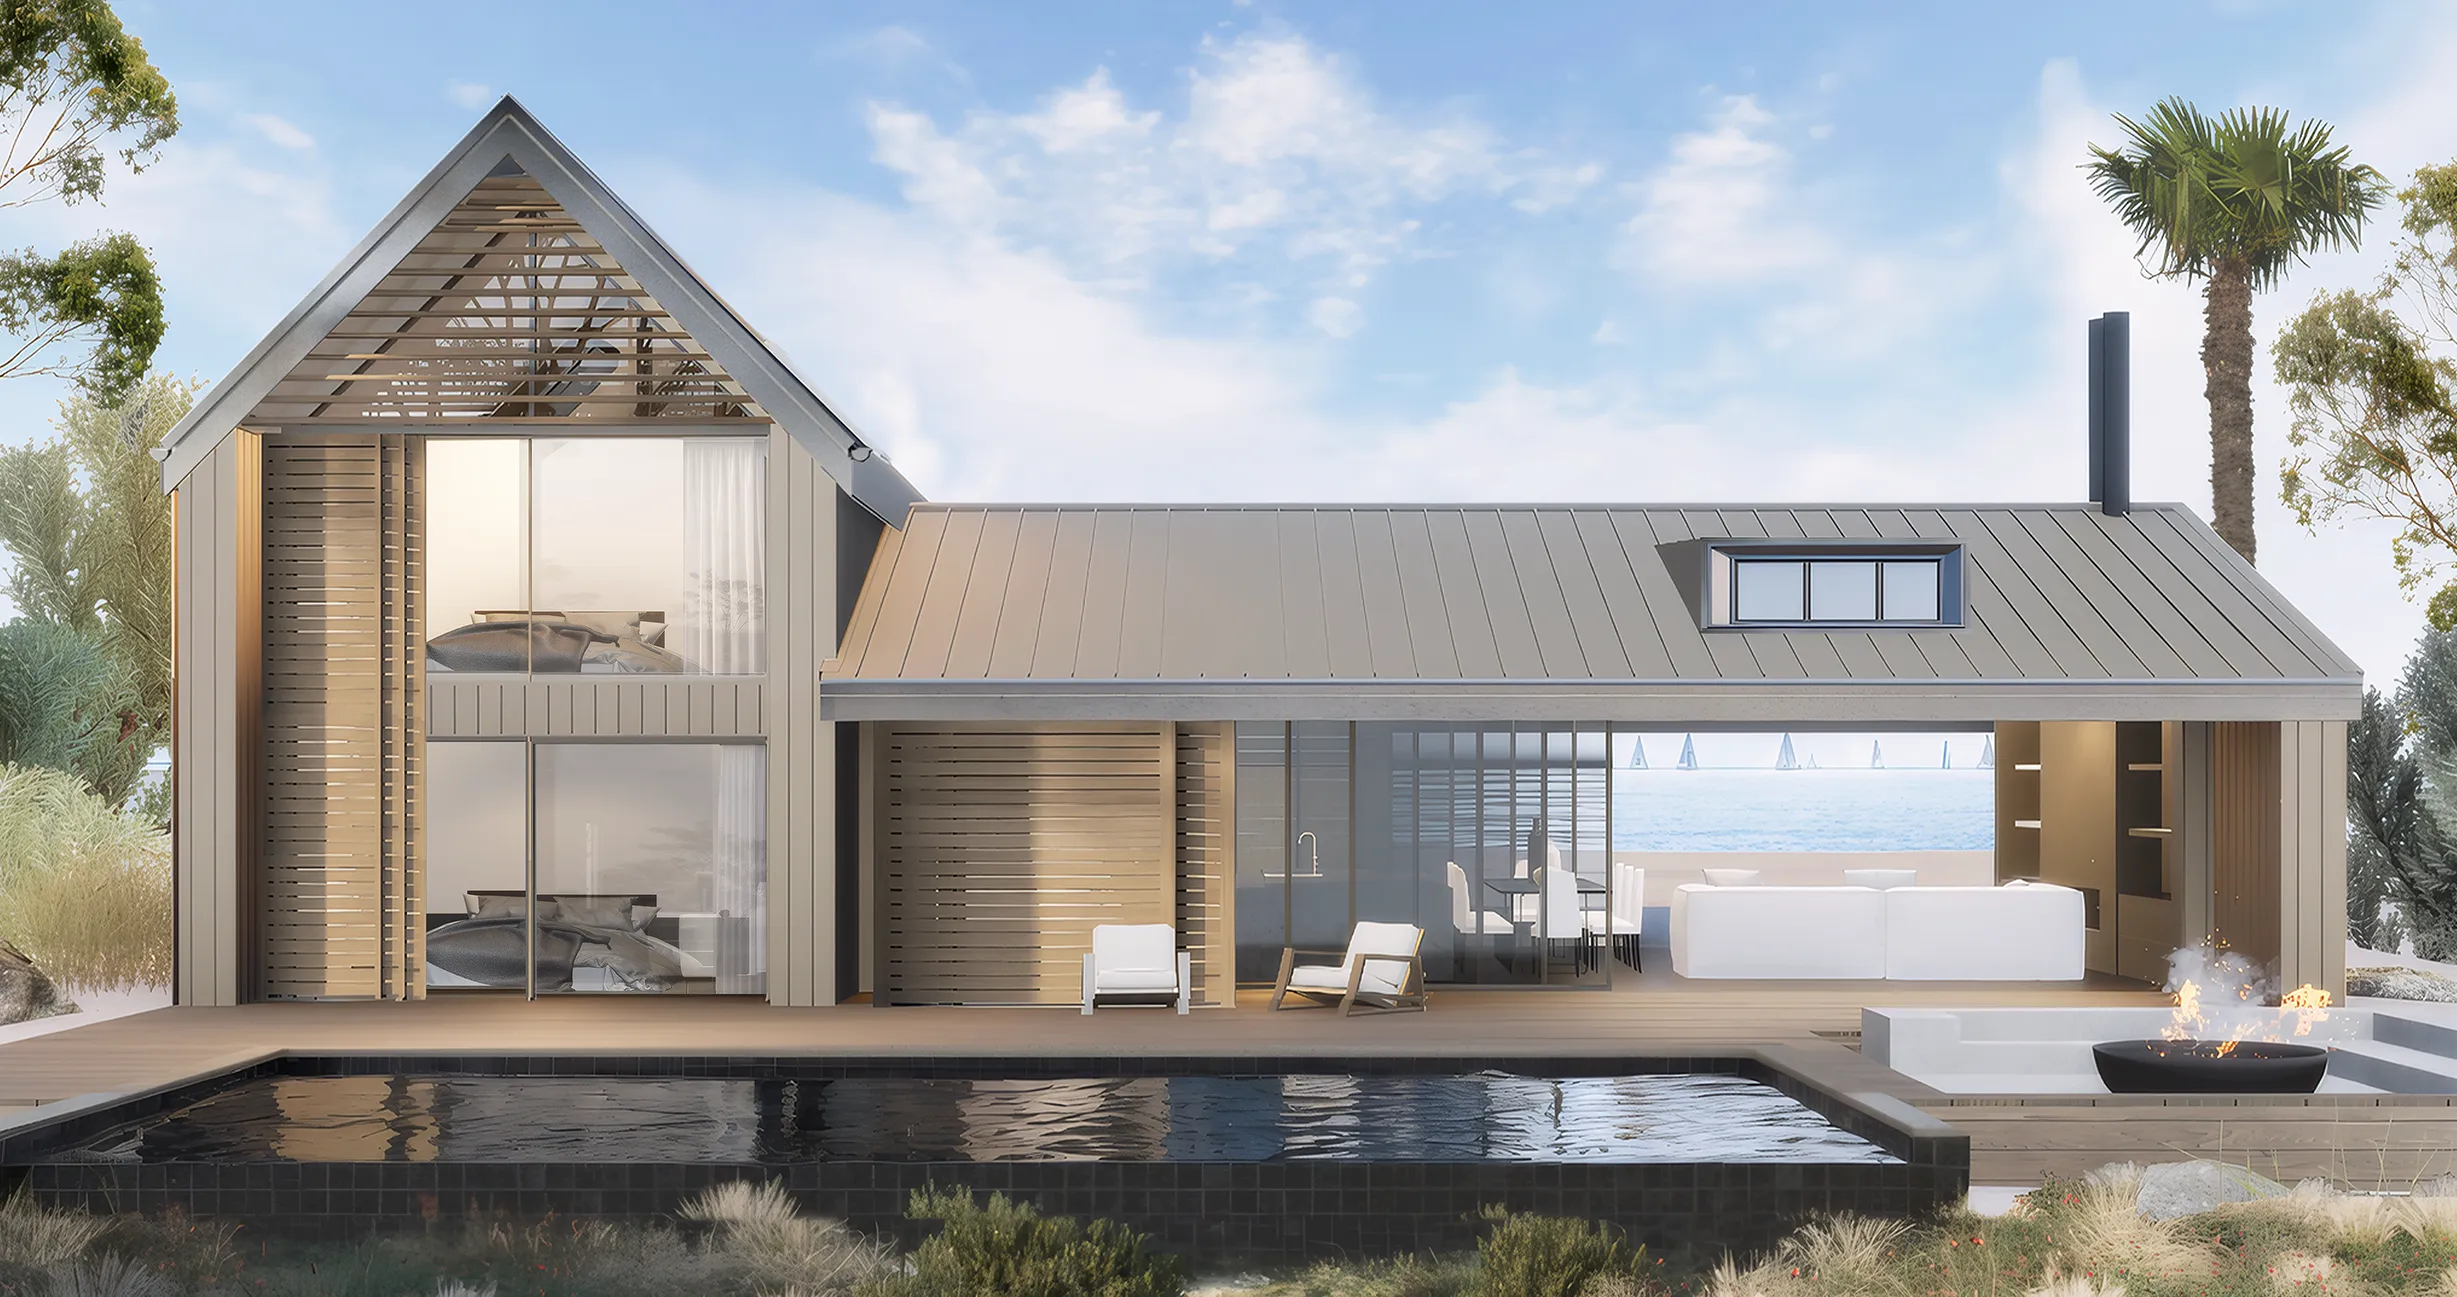

Box
- Configuration
- 2 or 3 Bedroom, 2 Bathroom, Living Room, Kitchen, Laundry
- Floor area
- 104–126 sqm
- Designed by
- Jessop Architects
- Standard
- Low energy · Optional Passive
The Box COOLHOUSE represents our introductory-level design. It provides either two or three well-proportioned bedrooms, each equipped with built-in wardrobes. Complementing these bedrooms is an expansive open-plan living, dining, and kitchen area, alongside two bathrooms and a compact laundry space. Through the incorporation of full-length sliding glass walls, the boundary between the interior and exterior seamlessly blurs, permitting easy access from both the living quarters and bedrooms to the deck, thereby inviting you to immerse in the surroundings. Further enhancing security and property preservation, the incorporation of shutters enables the complete enclosure of the residence.
Every Coolhouse is delivered concept-to-completion by Jessop Architects with high-spec joinery, 2.7m stud height, continuous insulation and a careful indoor–outdoor connection — durable, quiet and beautifully resolved on the New Zealand landscape.
Designed and detailed to last.
- ●Architect-designed by Jessop Architects
- ●2.7m stud height with floor-to-ceiling joinery
- ●Continuous high-performance insulation
- ●APL double-glazed windows and doors
- ●European fittings, fixtures and appliances
- ●Optional Passive House certification
- ●10 year Master Build Guarantee
- ●15 year Weathertight Warranty
Floor Plan
104–126 sqm · 2 or 3 Bedroom · 2 Bathroom · Living Room


Enquire about the Box
Send us your site details and brief — we'll be in touch within two working days.